Cafeteria
Design Story
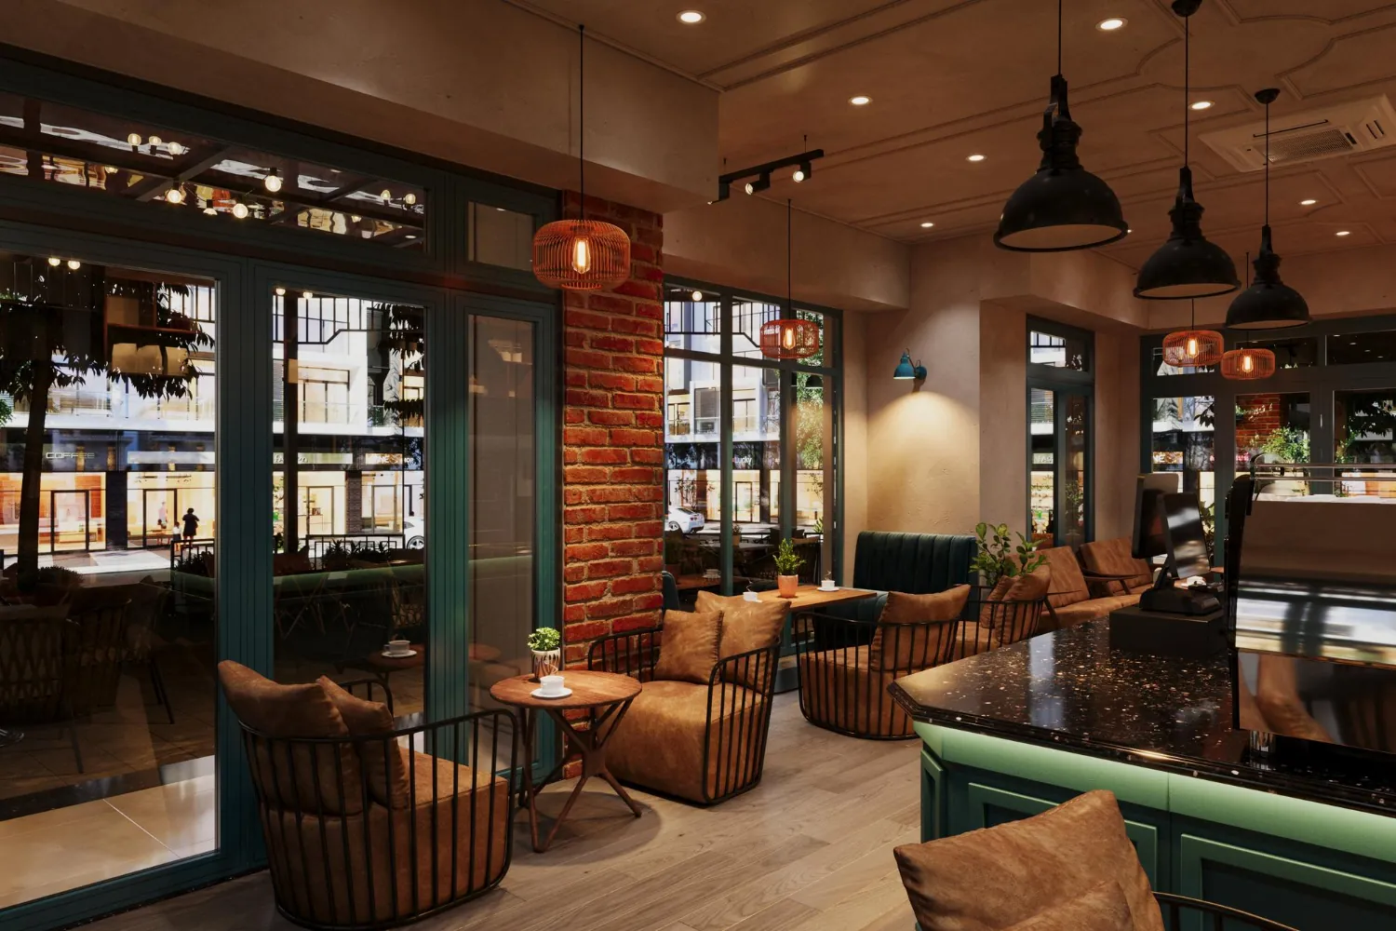
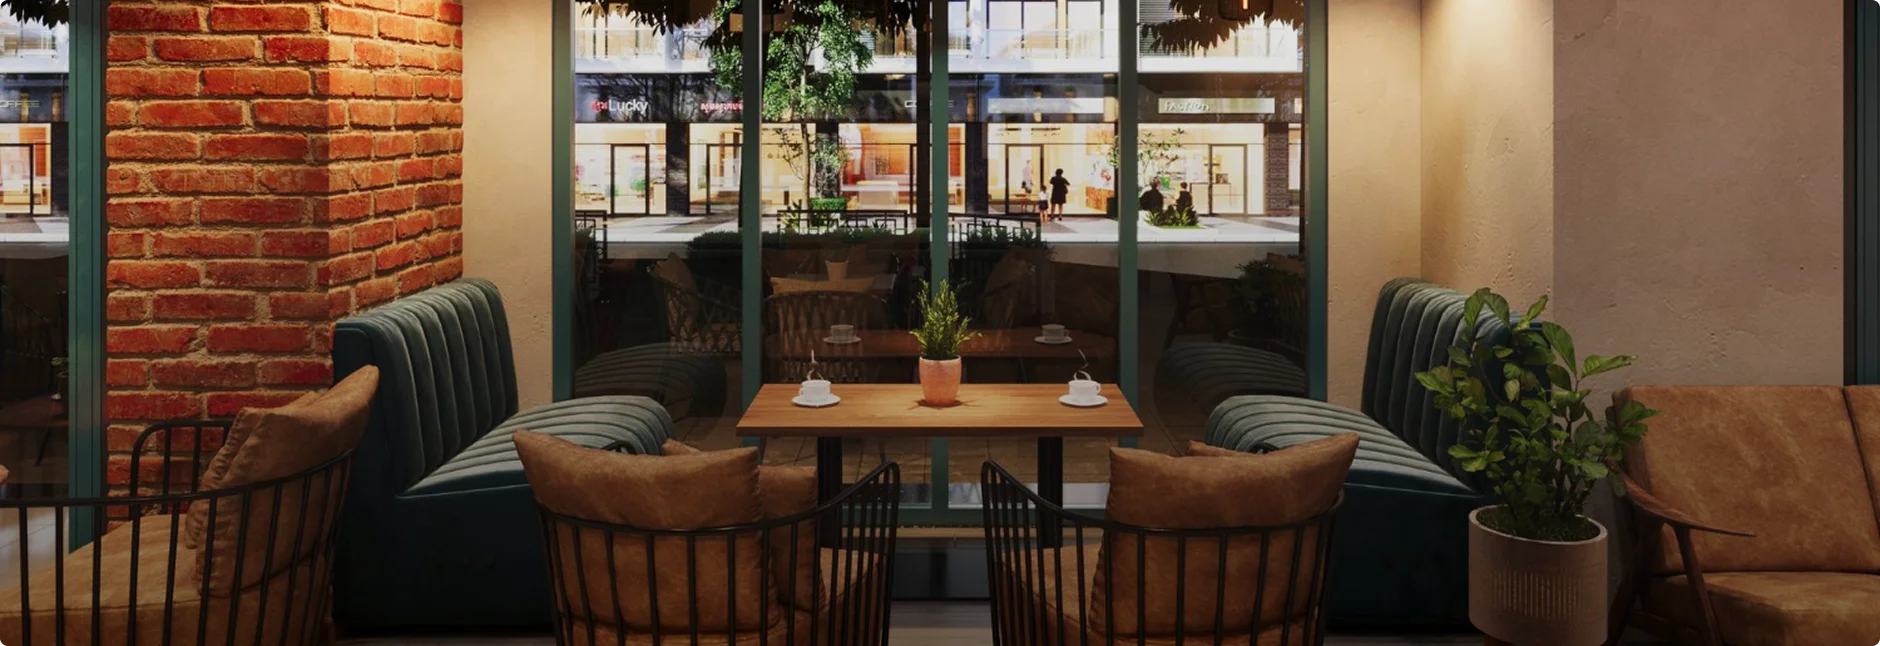
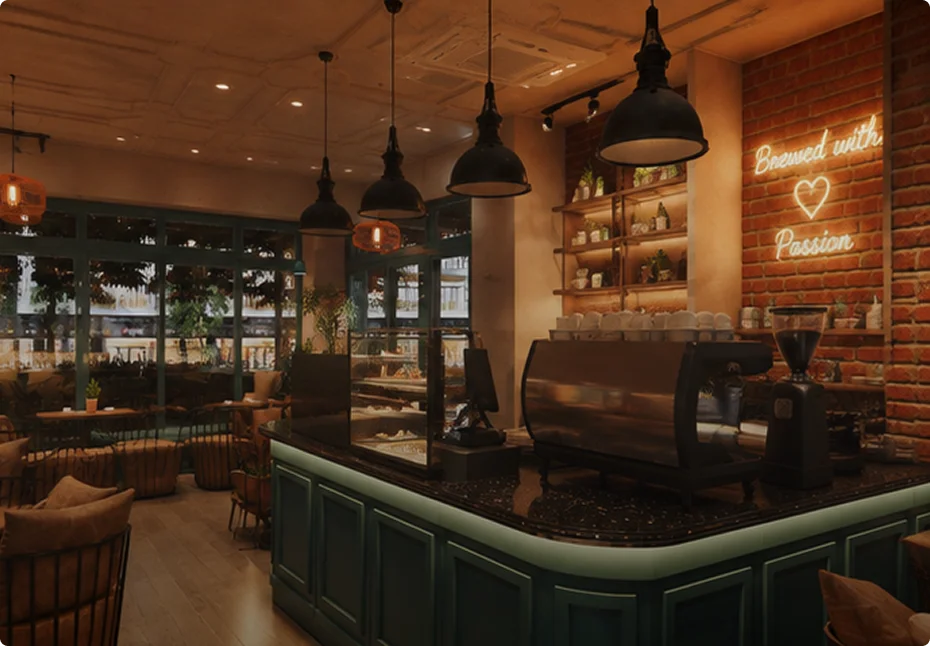
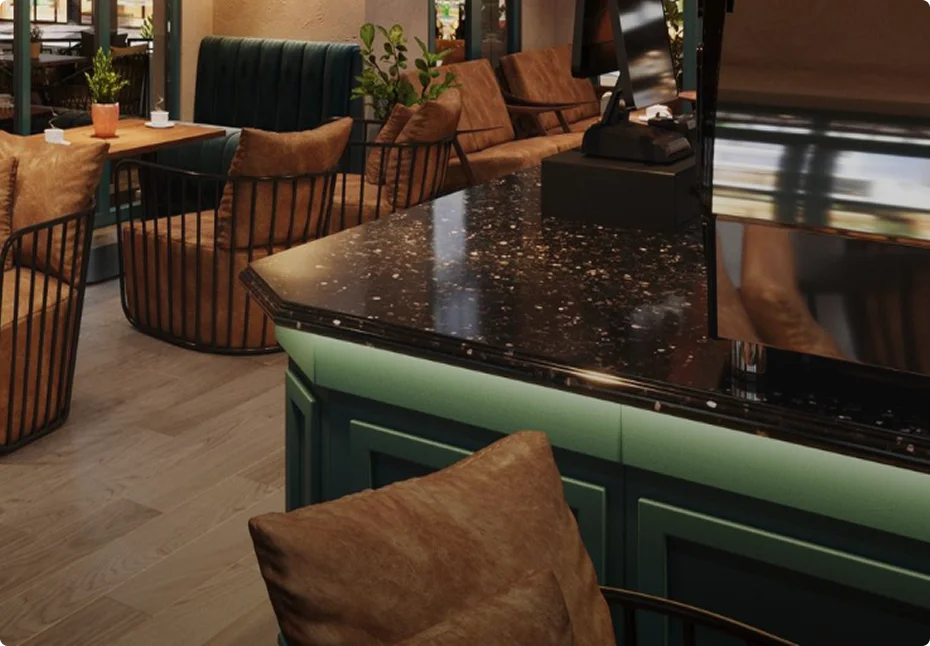
A warm and inviting café designed to create a cozy, relaxed, and social atmosphere. The space blends industrial character with contemporary comfort, using exposed brick, rich earthy tones, and large windows to connect the interiors with the lively surroundings. Comfortable seating, greenery, and layered lighting make it suitable for casual conversations, coffee breaks, and longer stays.
Materials & Style
A Warm Industrial-Contemporary style featuring exposed red brick, textured plaster walls, natural wood flooring and furniture, dark metal window frames, deep teal upholstery, tan leather seating, black stone countertops, rattan pendant lights, and warm ambient lighting with indoor greenery for a rich and welcoming feel.
Our Process
A seamless journey from vision to beautifully completed spaces.
Discovery & Consultation
Site Visit & Measurements
Concept Design & Estimate

Material Finalization

Other Projects
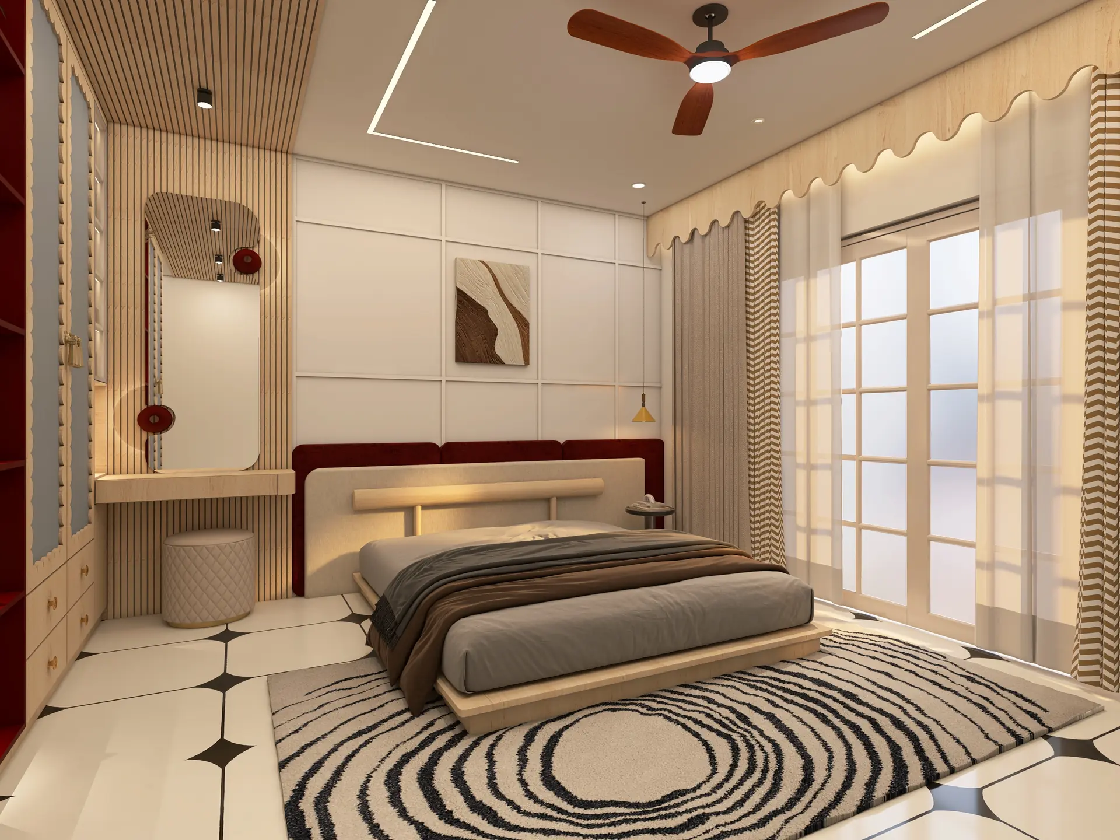
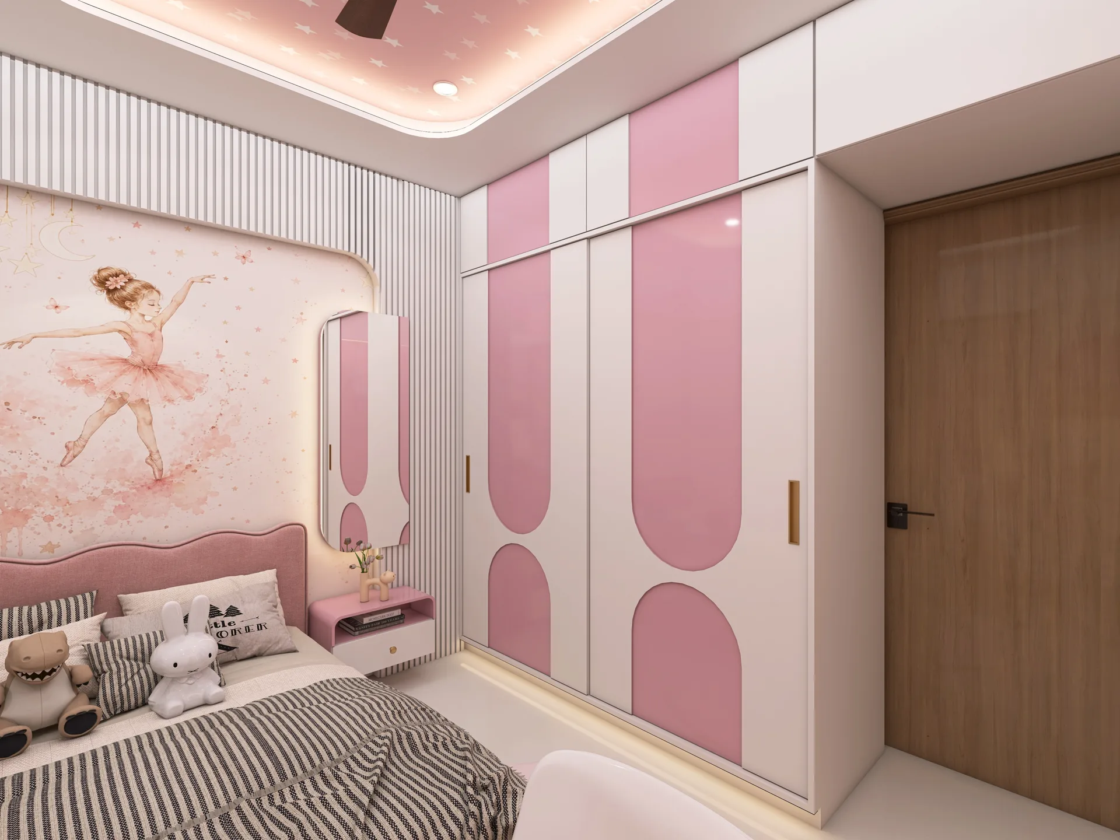
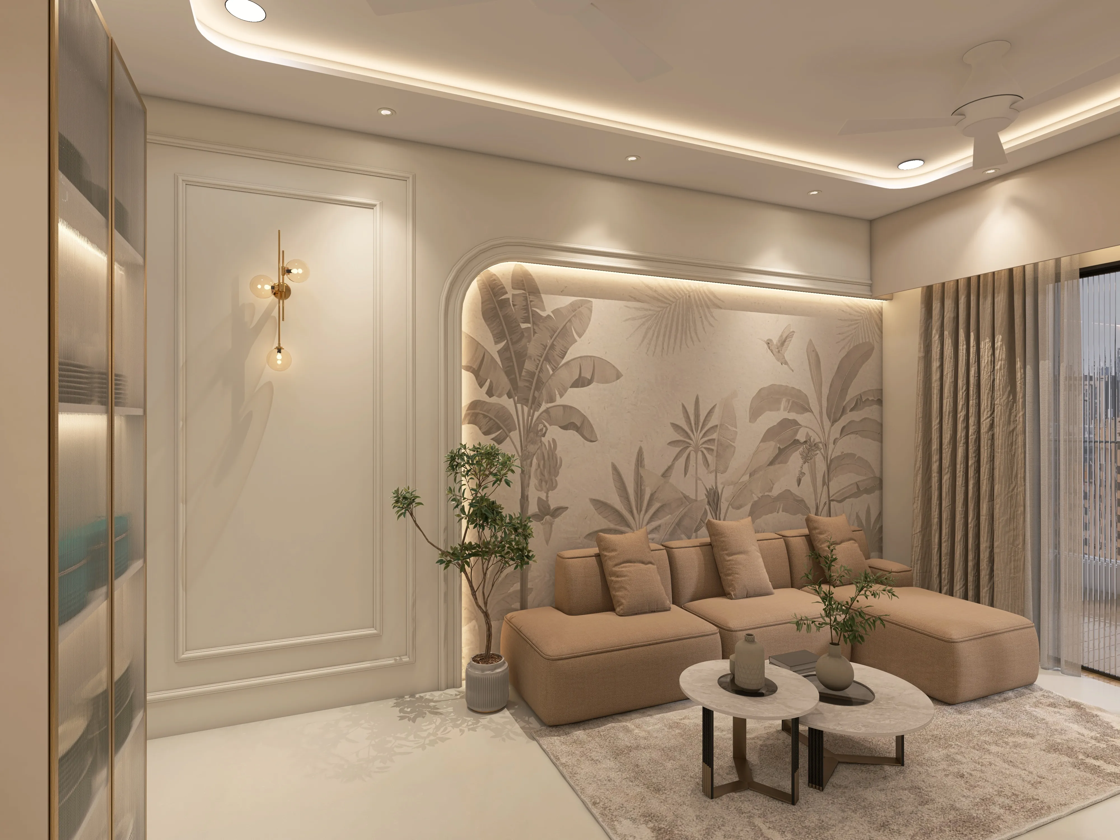
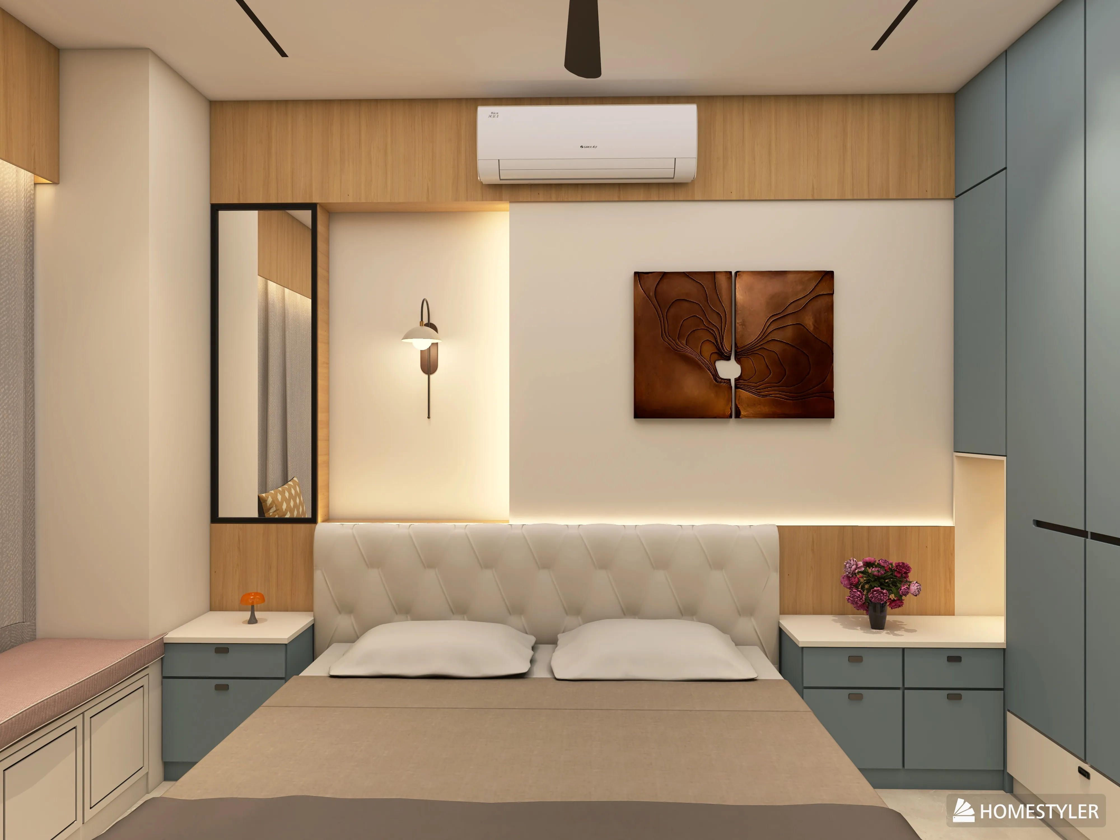
A collection of thoughtfully designed spaces, crafted with precision.
Testimonials
Meaningful spaces, lasting impressions, and experiences worth sharing.
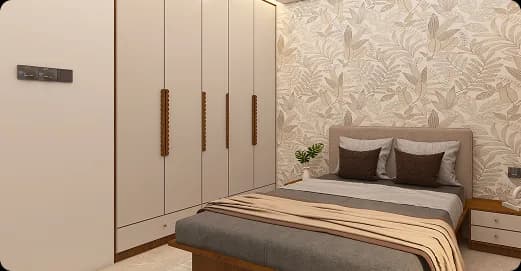
Bedroom Design

Thoughtful design, seamless execution, and attention to every little detail. PV Interio transformed our vision into a space we’re proud to call our own. From our first conversation to the final details, the team made the entire process feel effortless. They listened, understood our needs, and created a space that feels uniquely ours.